
BUILDING A HEALTHY HOME
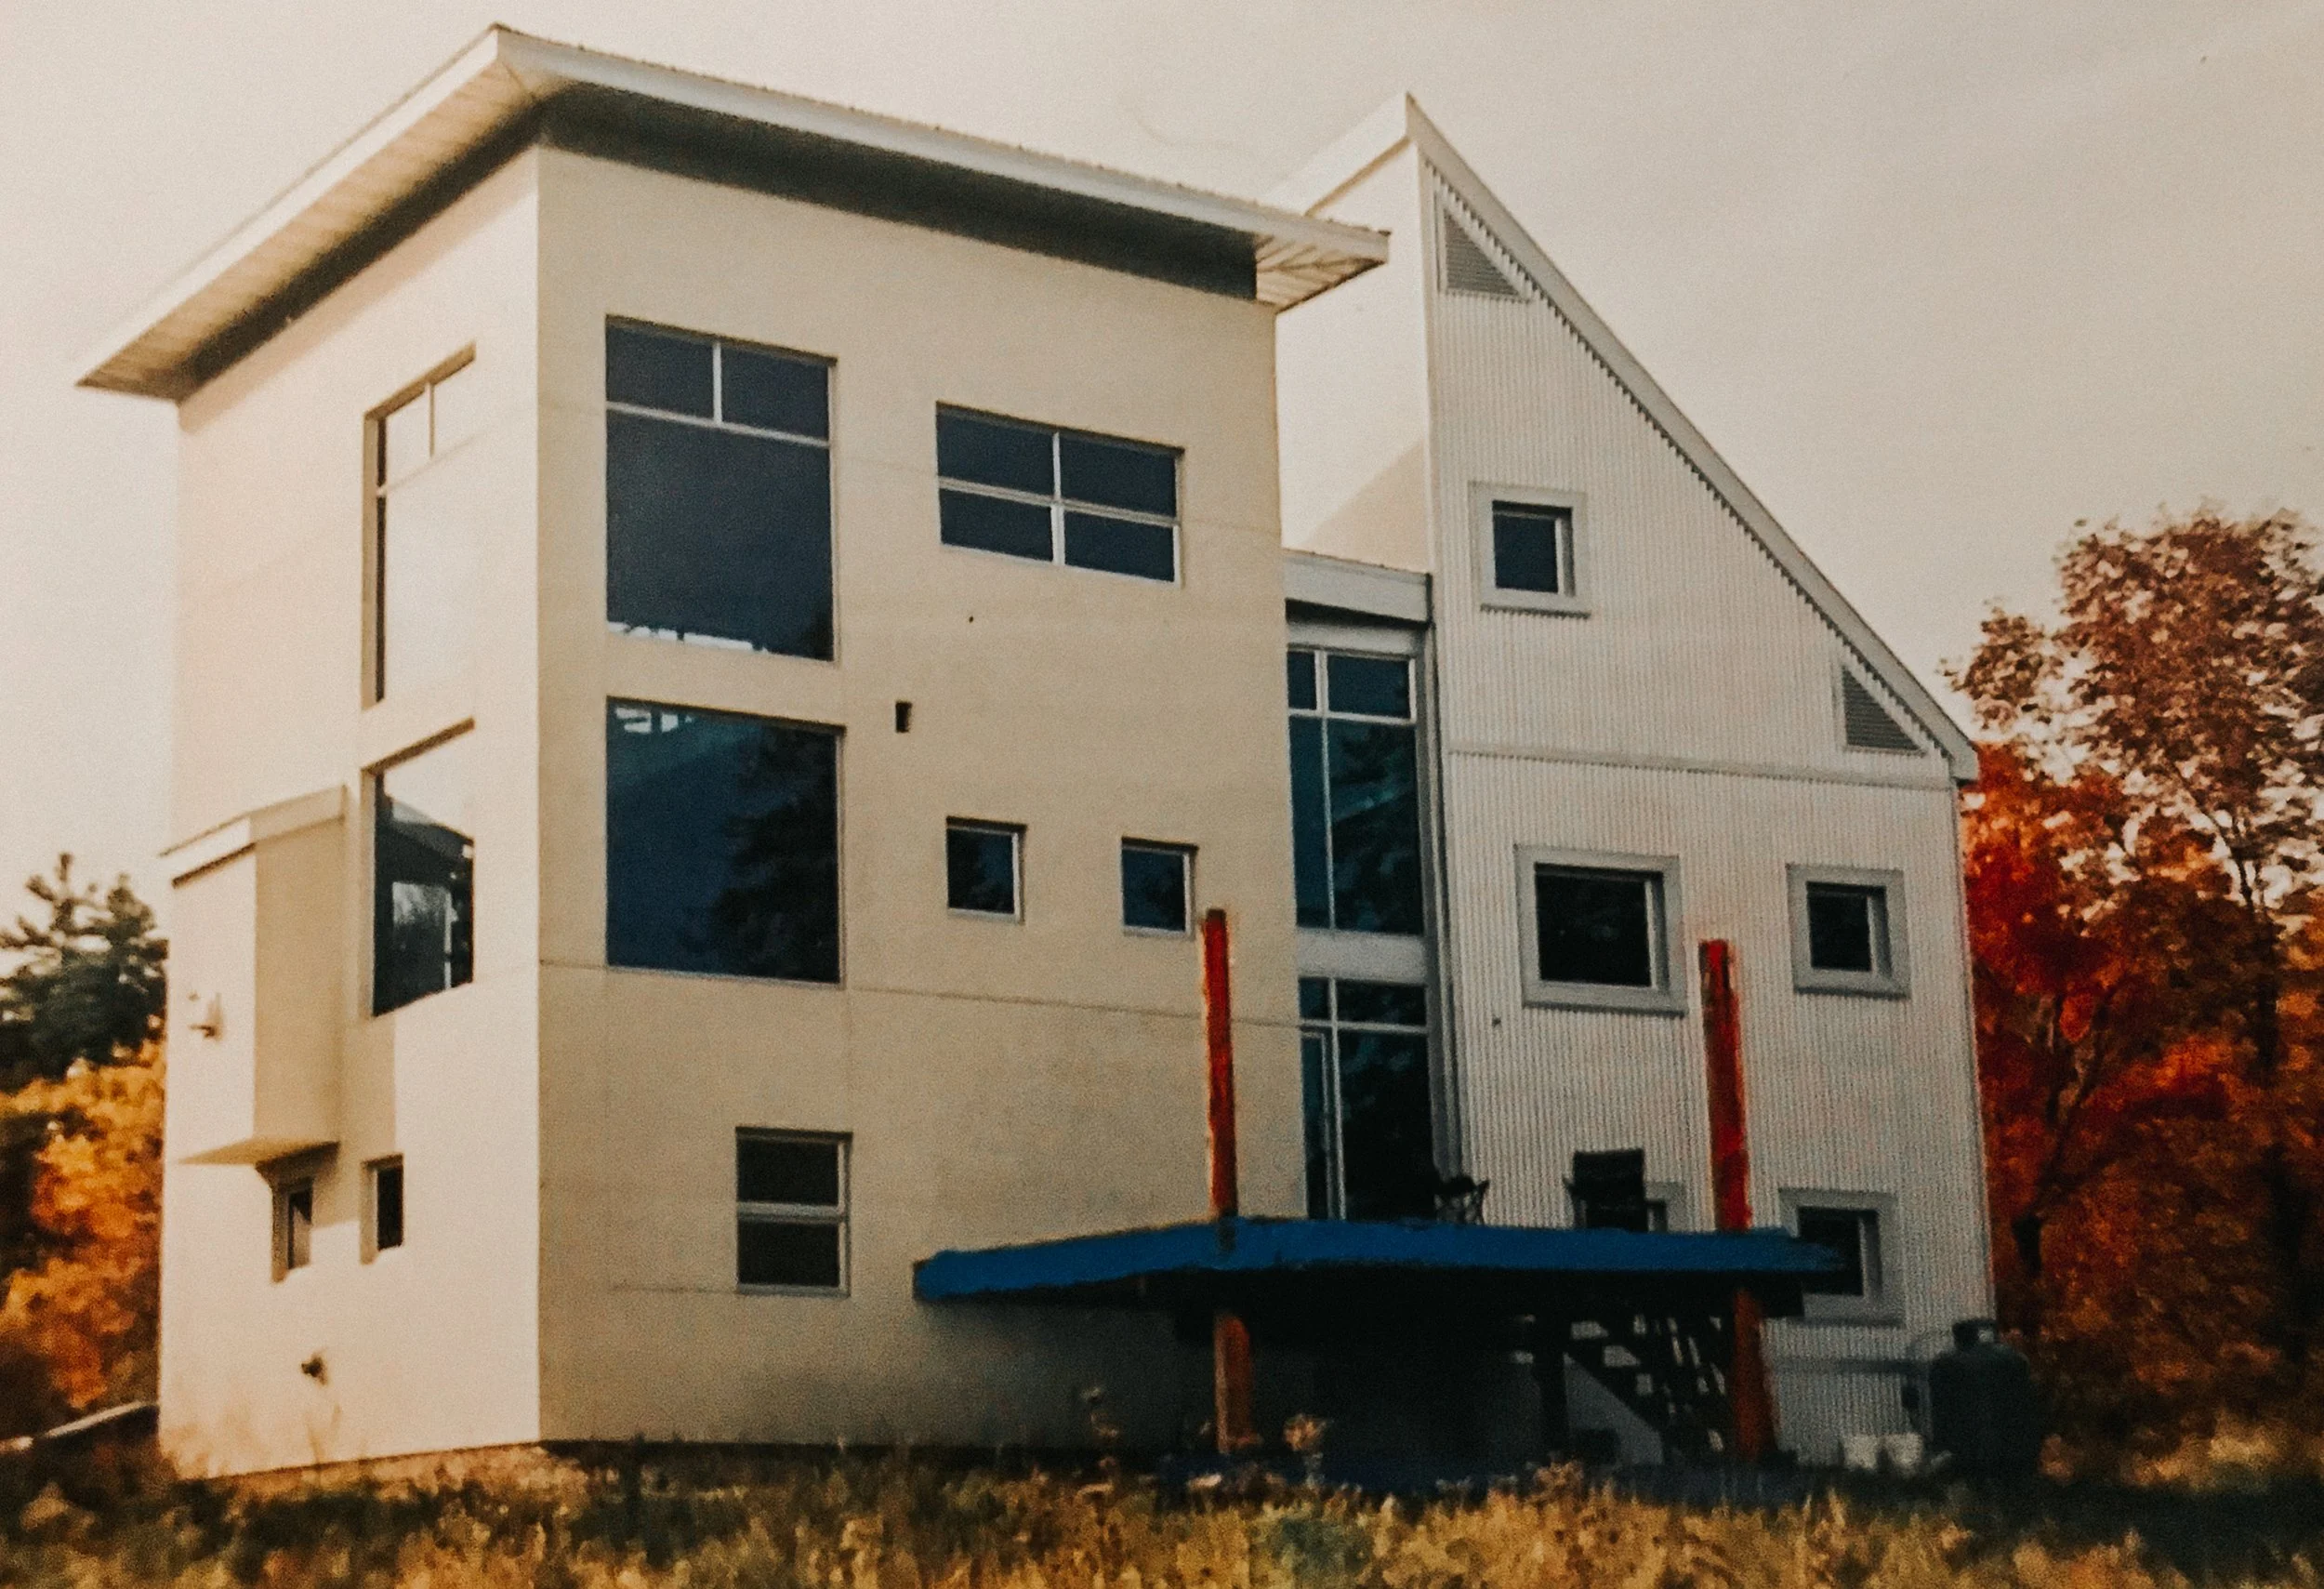
Hank Kloosterman, Architect
Chelsea, Québec · Completed 2004
More than twenty years ago, Kristan Kloosterman helped bring an unusual idea to life on the banks of the Gatineau River: a home designed around the health of the people who would live inside it.
Designed by Kristan's father, architect Hank Kloosterman, the house grew out of Hank's research into healthy residential design. The challenge for Kristan was turning those ideas into something real.
This wasn't conventional construction.
BUILDING WITHOUT THE USUAL MATERIALS
The home was designed to minimize materials that could compromise indoor air quality. Plastics were avoided, along with toxic glues, paints and other materials associated with off-gassing.
For the builder, that meant thinking differently about how the house went together.
Materials, assemblies and finishes couldn't simply be chosen because they were familiar or convenient. Each decision had to support the larger objective: build a durable, comfortable home with cleaner indoor air and fewer potentially harmful materials.
That required craftsmanship, adaptability and a willingness to solve problems differently.
THE STRUCTURE WAS PART OF
THE DESIGN
The house itself was anything but ordinary.
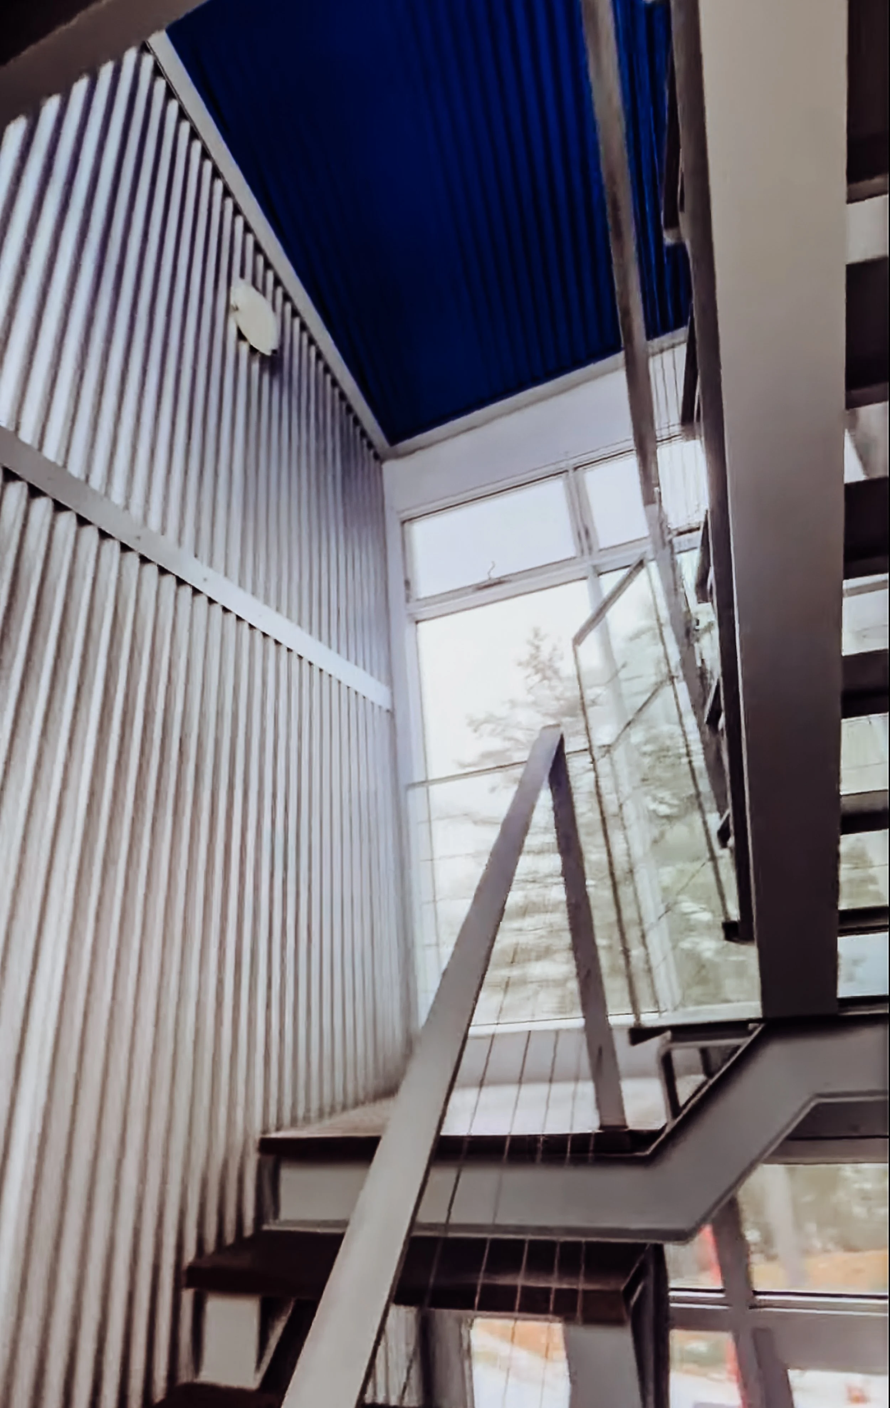
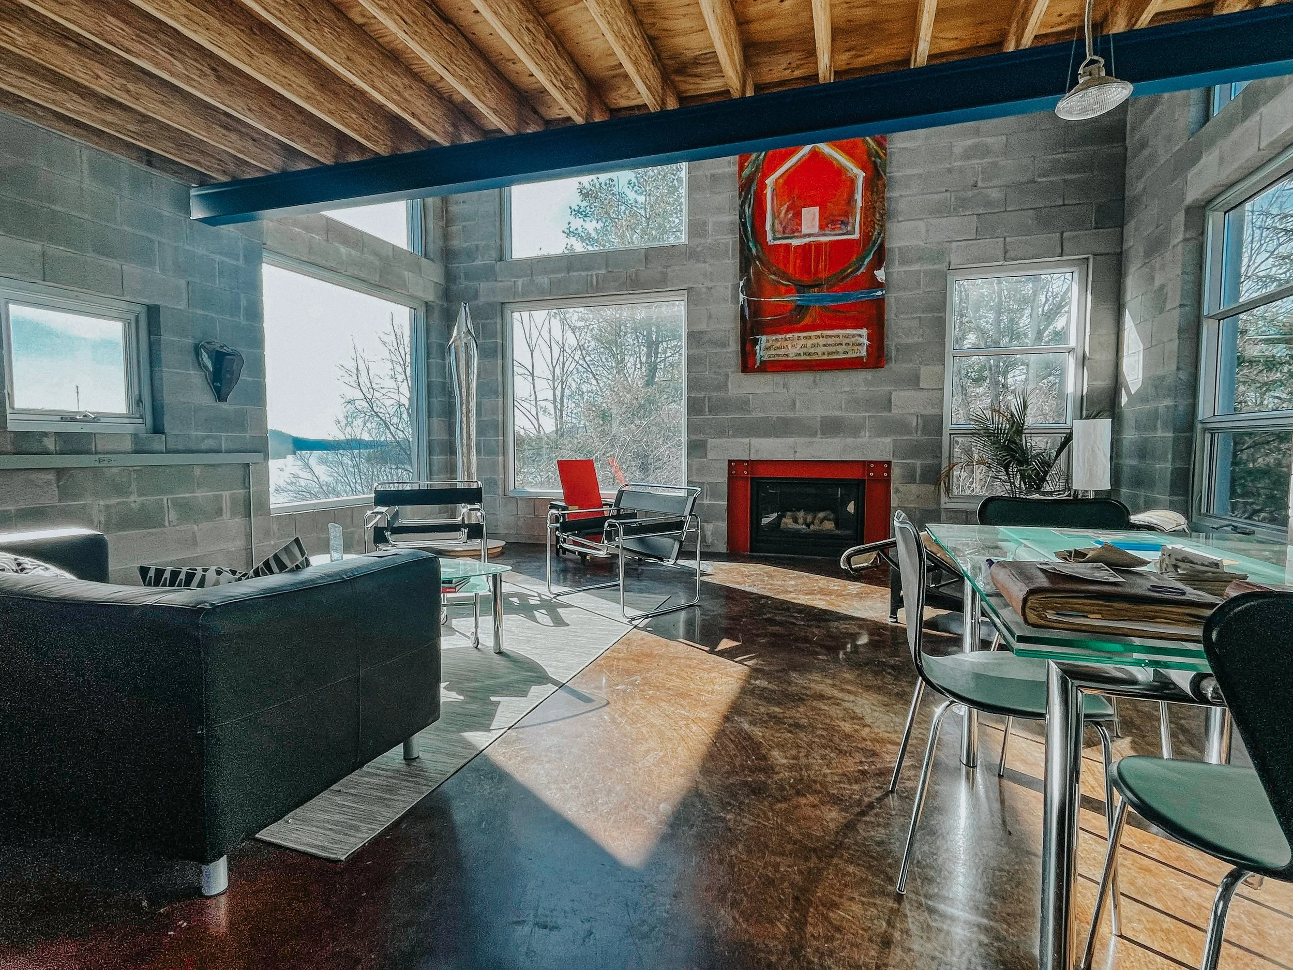
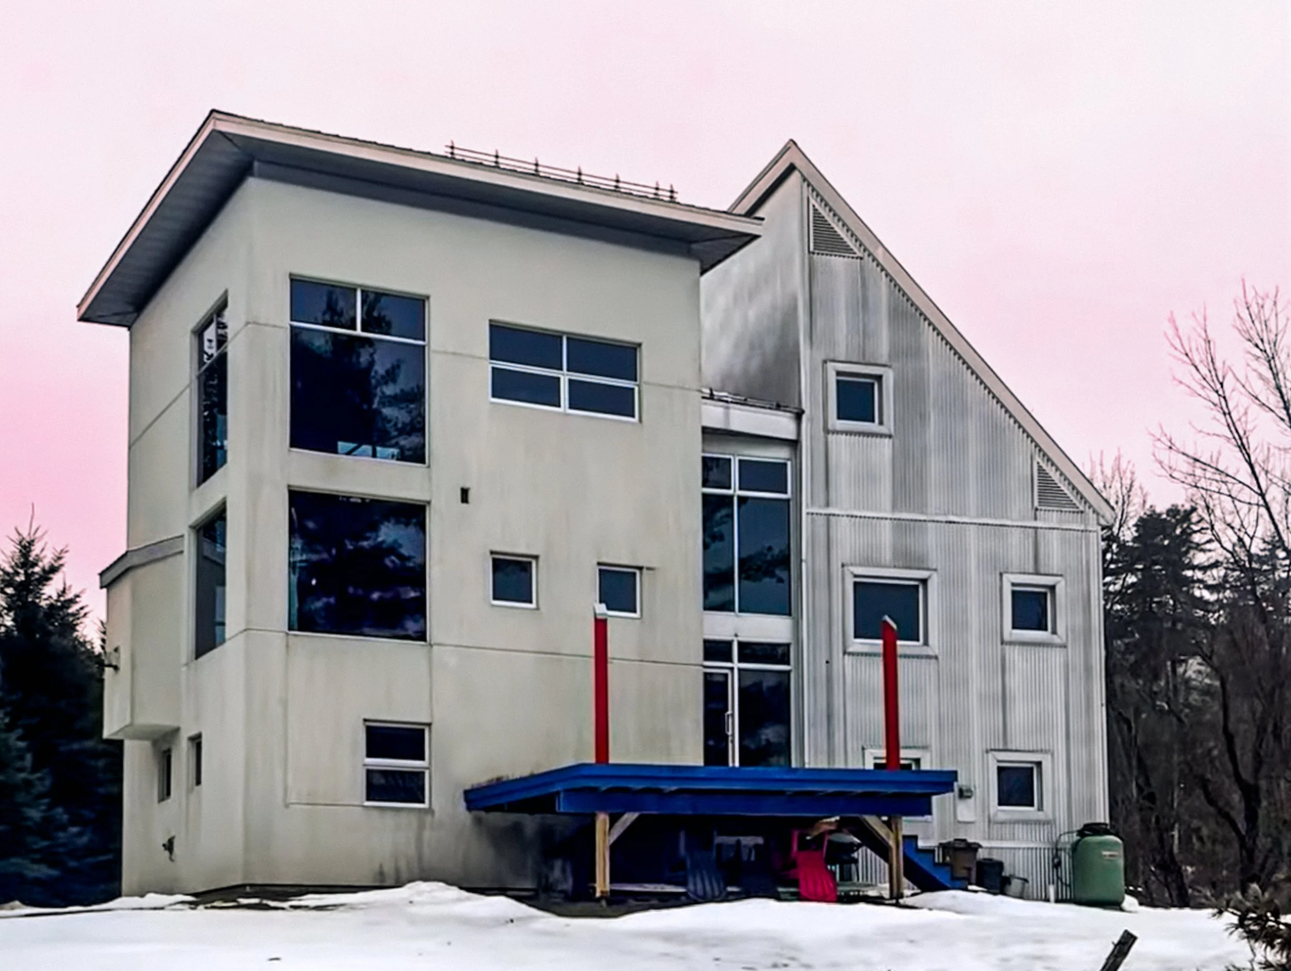
Two distinct volumes separate the home's functional spaces from its living spaces, joined by a glass-enclosed staircase. Expansive windows bring natural light deep into the interior and frame views across the Gatineau River.
Exposed wood structure, masonry, steel and glass weren't simply finishes added at the end. They were integral to the architecture, which meant the quality of the construction would remain visible.
There was nowhere for poor craftsmanship to hide.
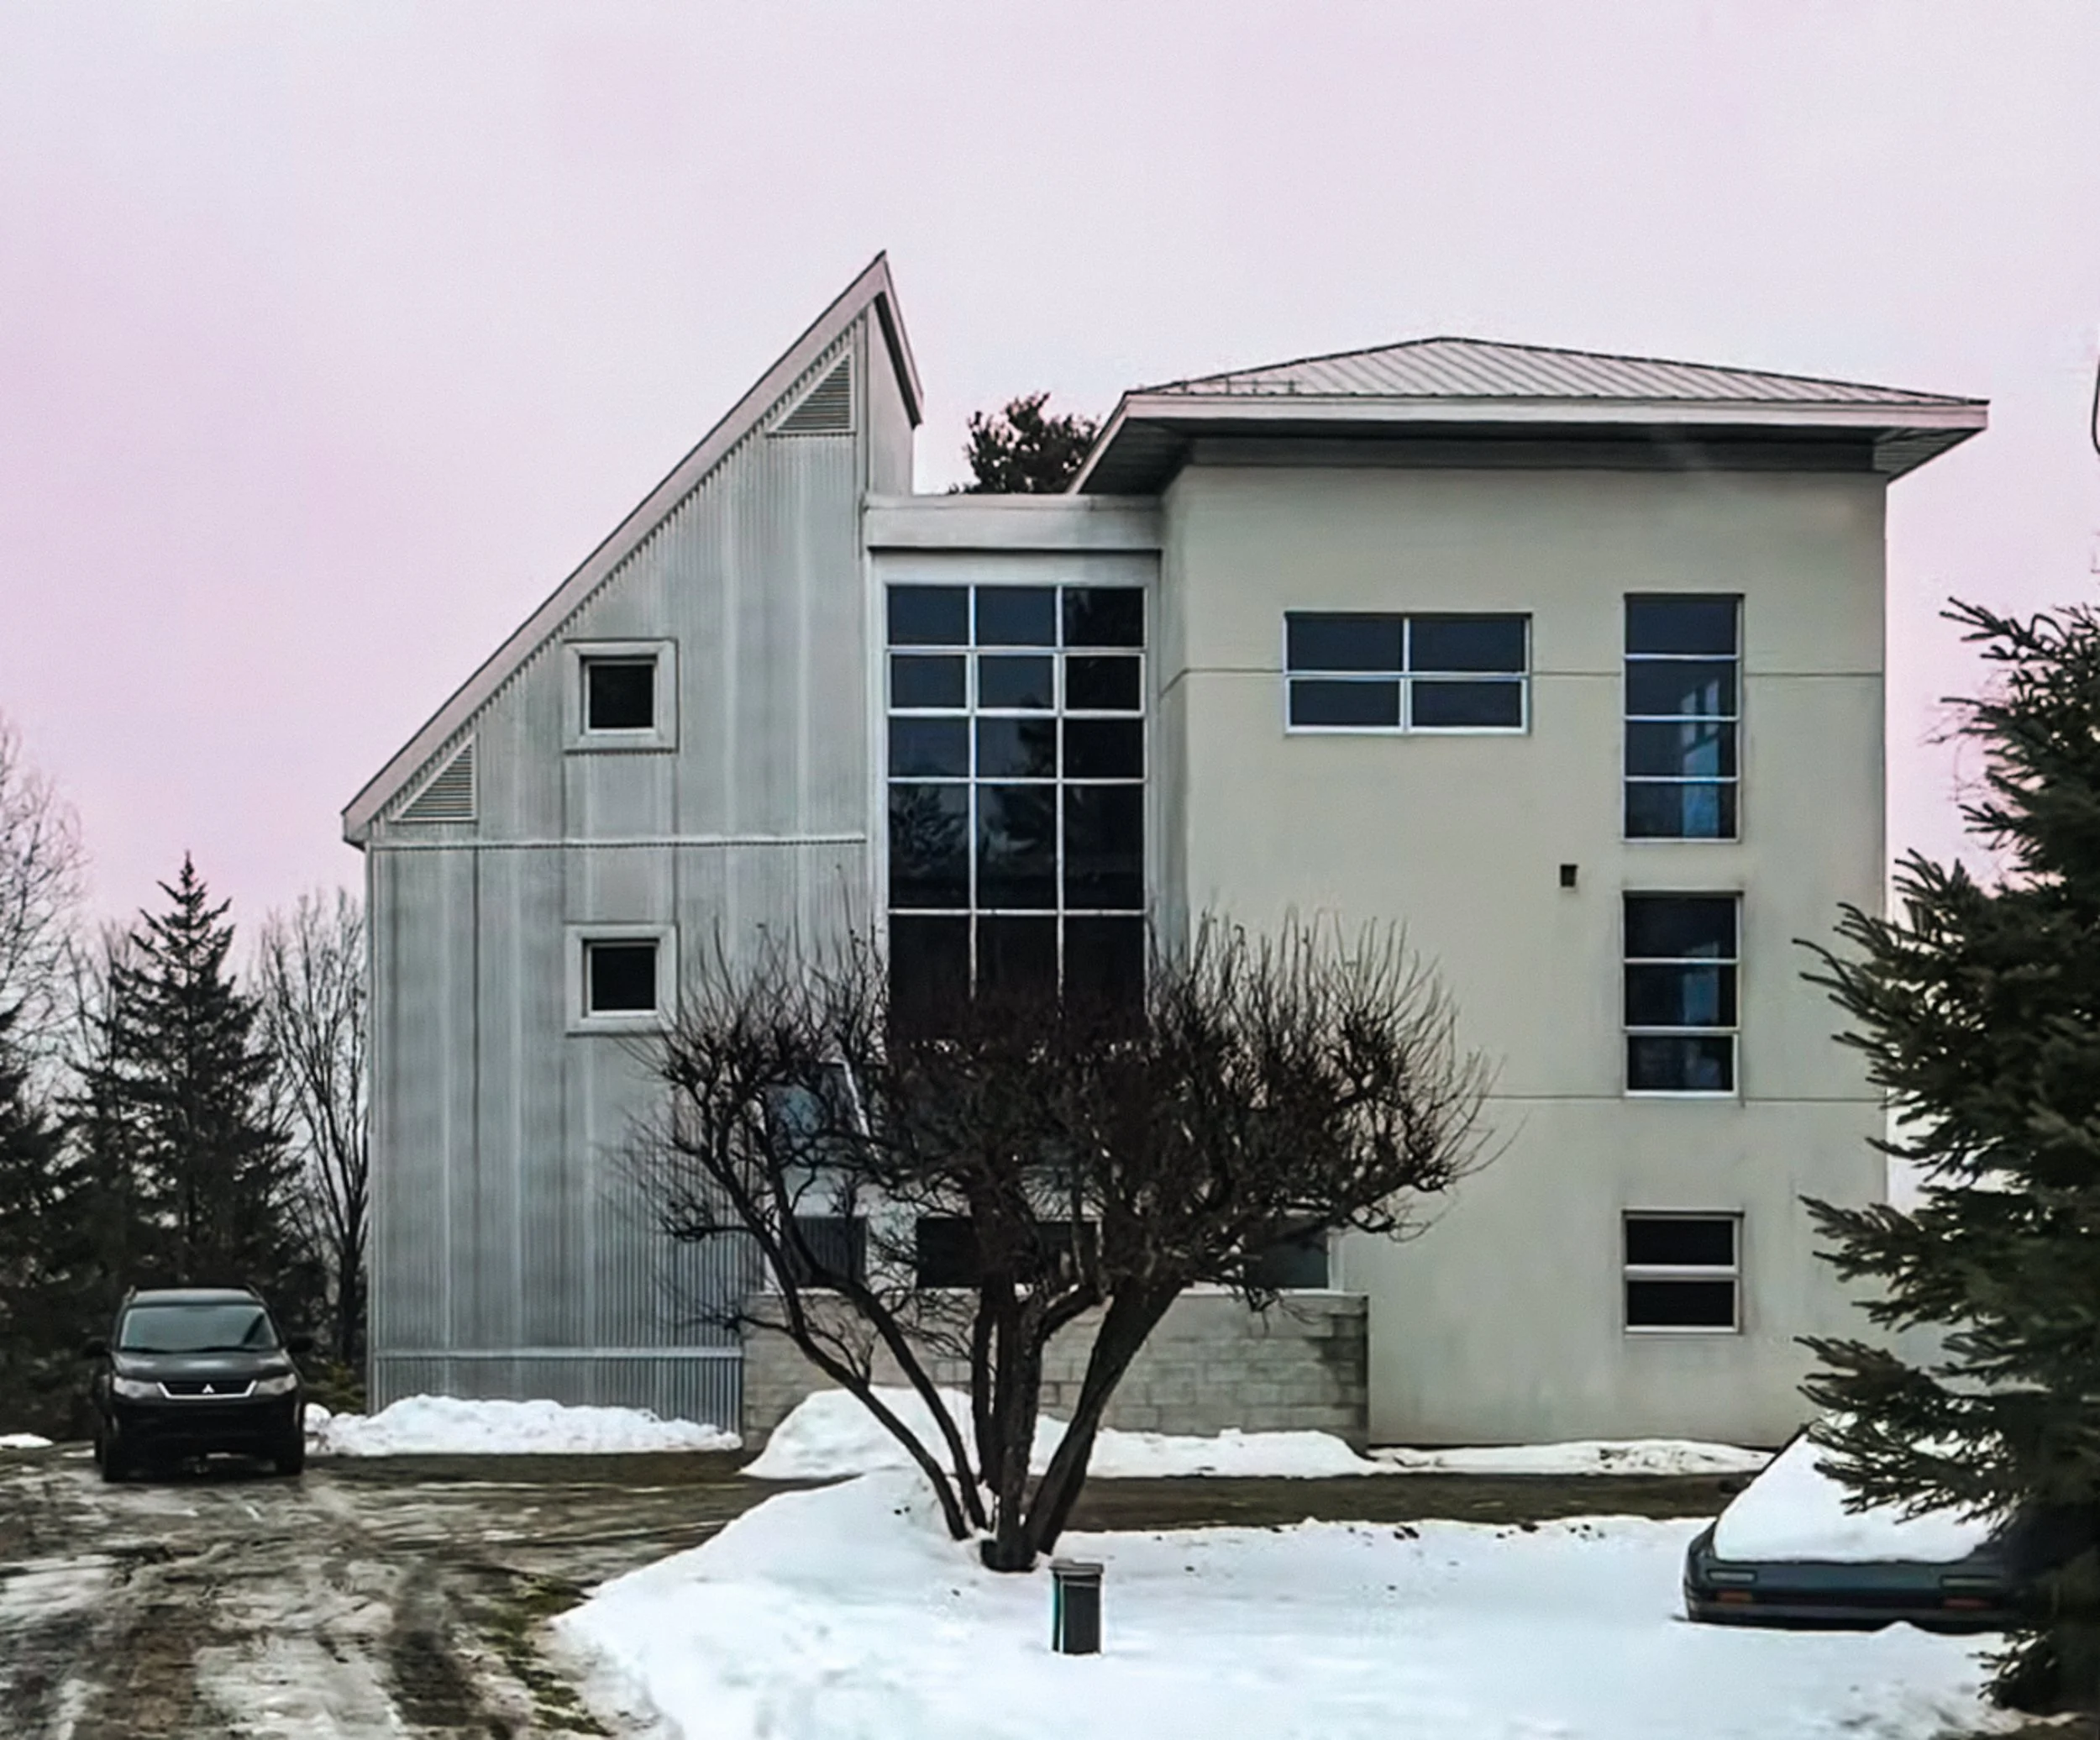
BUILT IN 2004. STILL SPEAKING FOR ITSELF.
More than two decades later, the house offers something a newly completed project can't:
proof of time.
The architecture remains distinctive. The exposed structure still defines the interior. Natural light fills the living spaces. And the house continues to sit comfortably within the landscape it was designed around.
For Kristan, it is one of many projects in a building career spanning more than three decades. But it also represents something that continues to influence the way he builds today.
Good construction isn't simply about putting together what's on a set of drawings.
It's understanding why something was designed that way, finding practical ways to make it work, and building it well enough to last.
THE SAME THINKING, TODAY.
Healthy materials. Thoughtful design. Energy performance. A connection to the land. Homes designed around the people who will actually live in them.
Those ideas may be much more familiar in residential construction today.
Kristan was building with them more than twenty years ago.
That experience comes with him to every Concept Habitat project.